
CONCRETE PROJECT TYPE · IPSWICH QLD
Concrete slabs in Ipswich
The right slab starts with its intended use. A house, shed, carport or equipment base can have different loading and design requirements, so dimensions, levels and any supplied engineering details need to be understood before the pour is planned.
SEND A PROJECT ENQUIRYScope based on site and use
Finish options to discuss
Residential & commercial
PROJECT PLANNING
CONCRETE WITH
A CLEAR PURPOSE.
The right slab starts with its intended use. A house, shed, carport or equipment base can have different loading and design requirements, so dimensions, levels and any supplied engineering details need to be understood before the pour is planned.
A useful project enquiry sets out the intended use, approximate footprint, available access and any drawings or specifications. This information can help the business assess which scope questions need confirmation before pricing.
SEND A PROJECT ENQUIRYCOMMON OPTIONS
- House and extension slabs to an approved design
- Shed, workshop and carport bases
- Small equipment or utility pads
WHAT TO CONSIDER
Slab requirements depend on the site and structure. In Ipswich, use the project plans, engineering and applicable approvals for the specific property; a concreter's scope is not a substitute for structural design or council advice.
WHY PLAN THE DETAILS
A better brief for concrete slabs
Good project information can make it easier to discuss the right preparation, finish and work sequence.
Scope aligned to use, access and provided plans
A neat finished surface with edges and penetrations considered
WHERE IT CAN FIT
COMMON
APPLICATIONS.
Every site and structure has specific design needs. The list below is a starting point for describing your project—not a claim that every application is suitable at every property.
01
Residential building projects
02
Sheds and workshops
03
Carports, equipment and utility areas
FINISH REFERENCE
PICTURE THE
FINISHED SPACE.
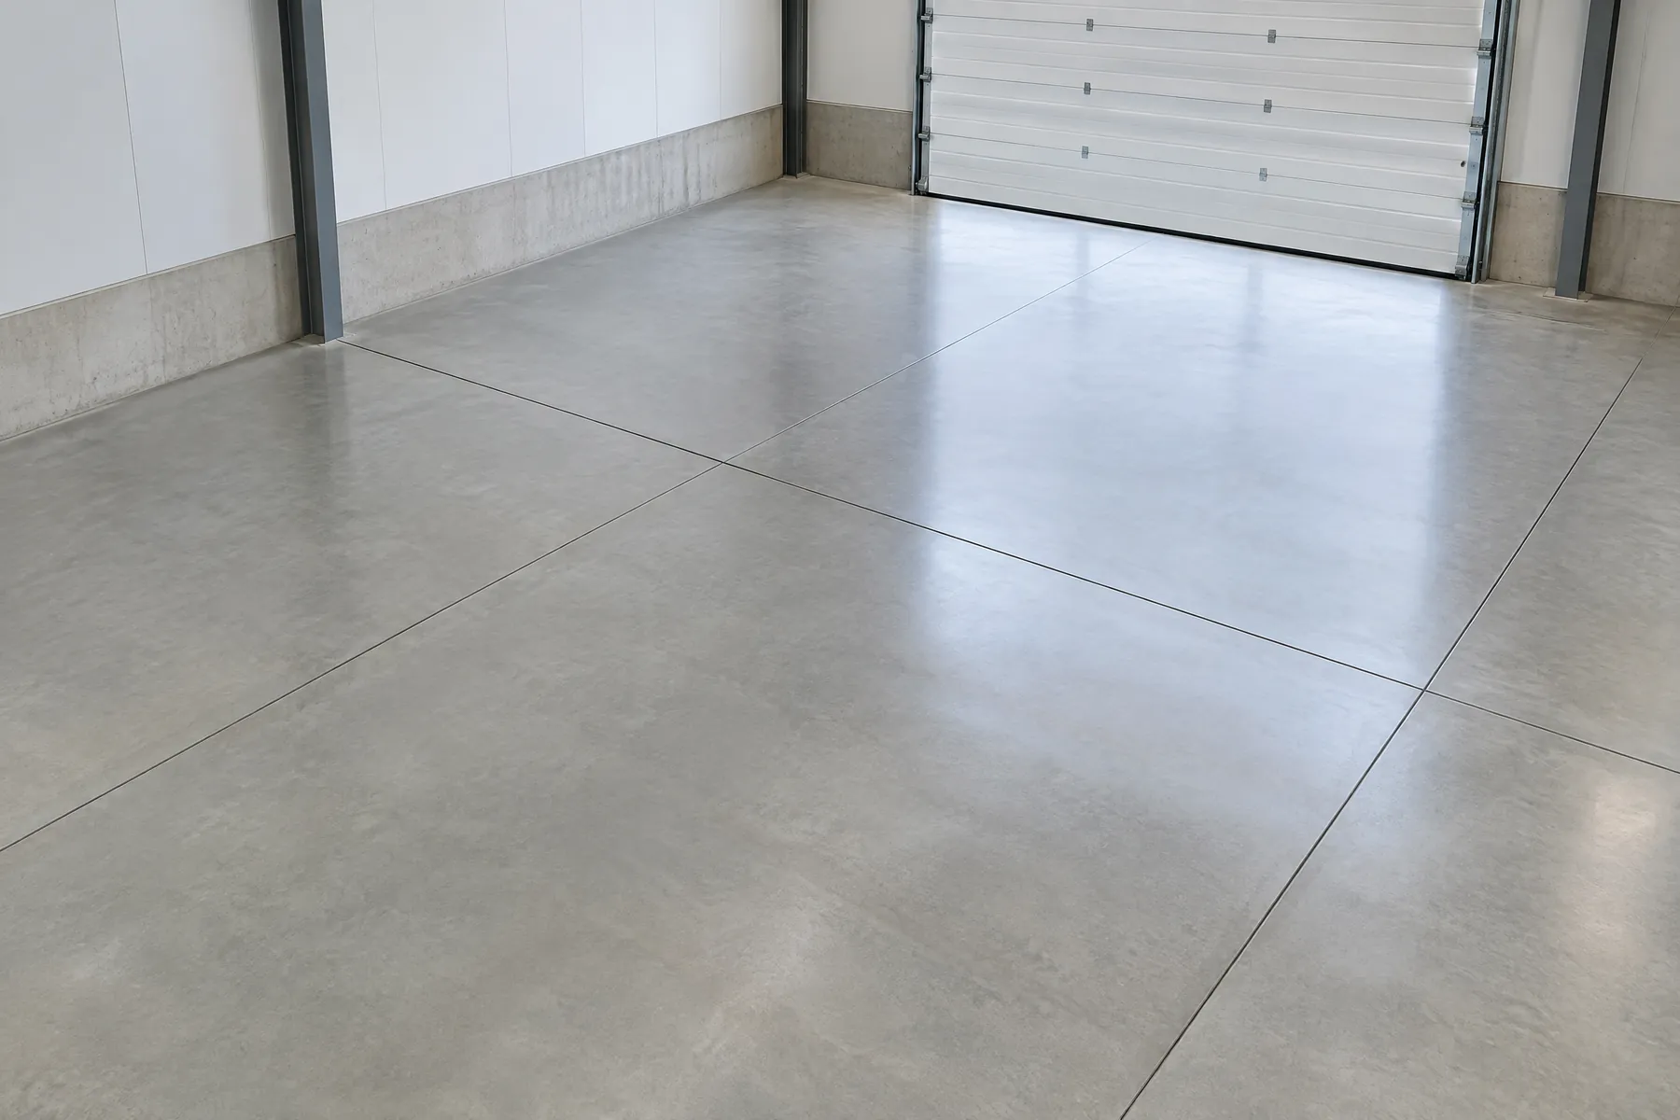
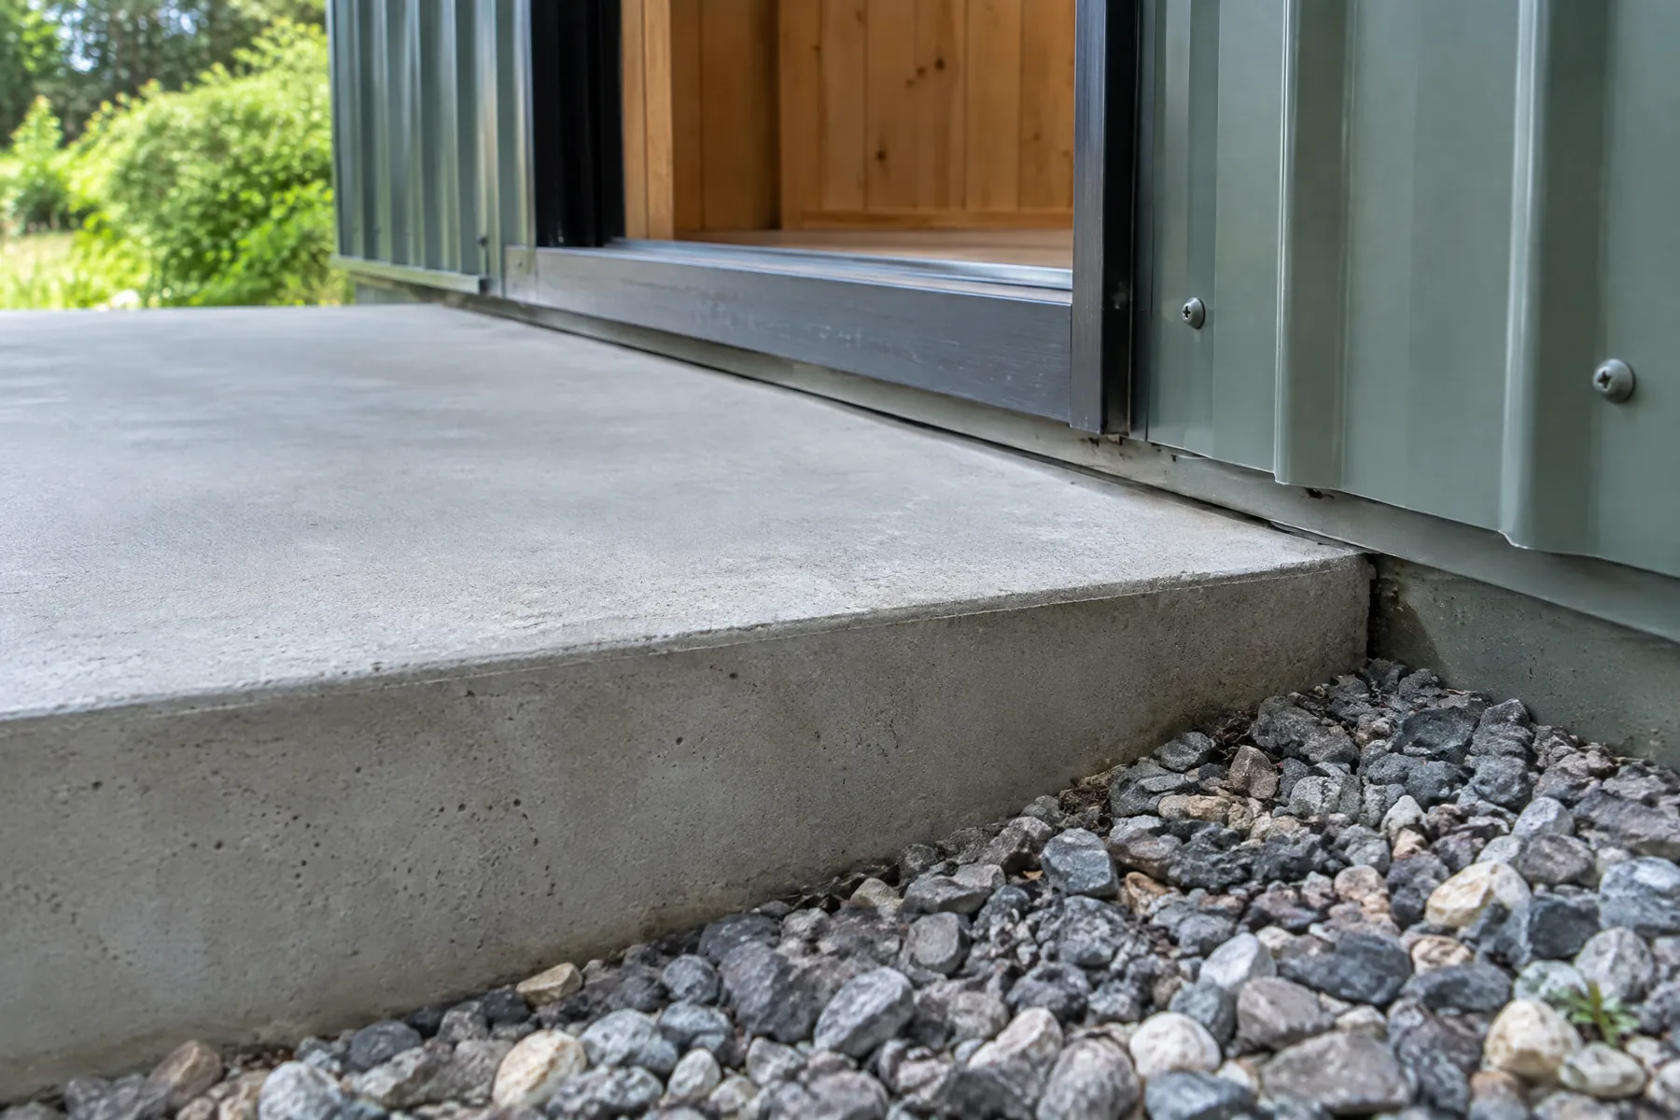
These are illustrative images to help discuss finish and application. They are not claimed as completed Ipswich Concrete Works projects.
LOCAL PROJECT PLANNING
IPSWICH
SITE CONSIDERATIONS.
Slab requirements depend on the site and structure. In Ipswich, use the project plans, engineering and applicable approvals for the specific property; a concreter's scope is not a substitute for structural design or council advice.
Requirements vary by property and project. Where approvals, structural design, pool safety or building work are involved, confirm the relevant requirements with the responsible designer, engineer or authority.
SEE THE SERVICE AREASPROJECT QUESTIONS
BEFORE YOU
GET STARTED.
Concrete slabs questions
Tap a question to read the answerCan you quote from building plans?
Plans are a useful starting point. Share the relevant drawings, slab specification, site access and any known preparation requirements so the work can be scoped against the supplied design.
Do I need engineering for a shed slab?
Requirements depend on the structure, site and approvals. Confirm the design and any approval conditions with the building supplier, engineer or relevant authority before construction.
What information should I have ready?
Useful details include the slab dimensions, intended use, drawings or engineering, access for equipment, and whether excavation or base preparation is already arranged.
Is concrete slabs available in my Ipswich-area location?
The website provides concreting information and accepts enquiries for Ipswich-area localities. Page indexation does not represent completed local work, a physical office or confirmed contractor coverage; availability and any partnership must be confirmed separately.
PROJECT ENQUIRY
Need concrete slabs in Ipswich?
Submit the project location and scope to request a discussion. The operator must confirm suitability, availability and quote terms.