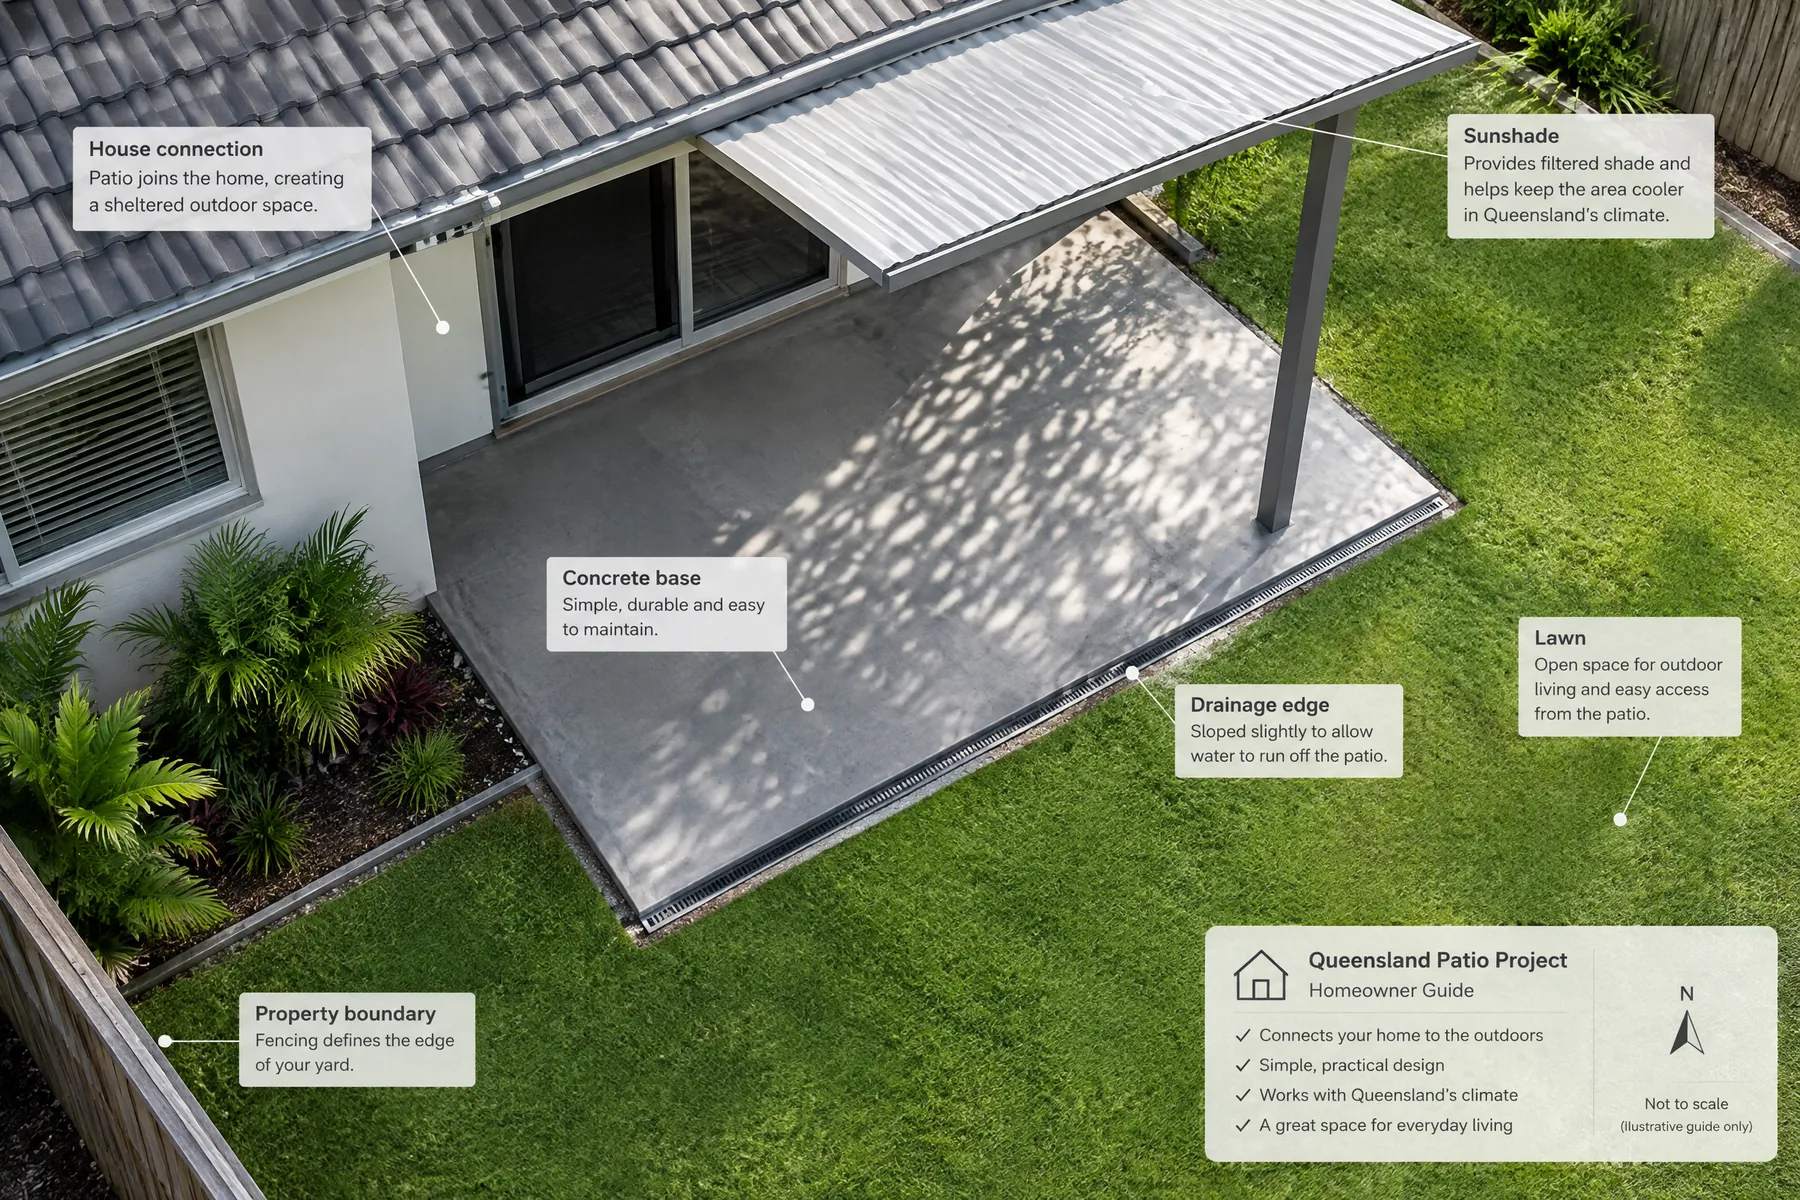
Plan an outdoor area around shade, circulation, drainage and the connection between house, patio and garden.
Design the patio around daily use
Begin with activities: dining, play, outdoor cooking or a quiet seat. Allow enough clear space to move around furniture, open doors and carry items between the home and yard.
A patio does not need an elaborate footprint. A simple rectangular area can work well if the access, shade and garden connection are right for the site.
Think about sun, rain and drainage
In Queensland, shade and weather exposure are important design considerations. Coordinate a proposed slab with the house, existing roof drainage and any planned pergola or cover.
Surface falls should direct water appropriately without creating problems at doorways or boundaries. Confirm levels and drainage with the designer or contractor for the site.
Coordinate texture and materials
Choose concrete texture and tone alongside the home's exterior, fence and planting. A finish sample can help compare it with pavers or other materials already on site.
If you plan a pool, retaining wall or future structure, raise it early. Good sequencing can avoid cutting into finished concrete later.