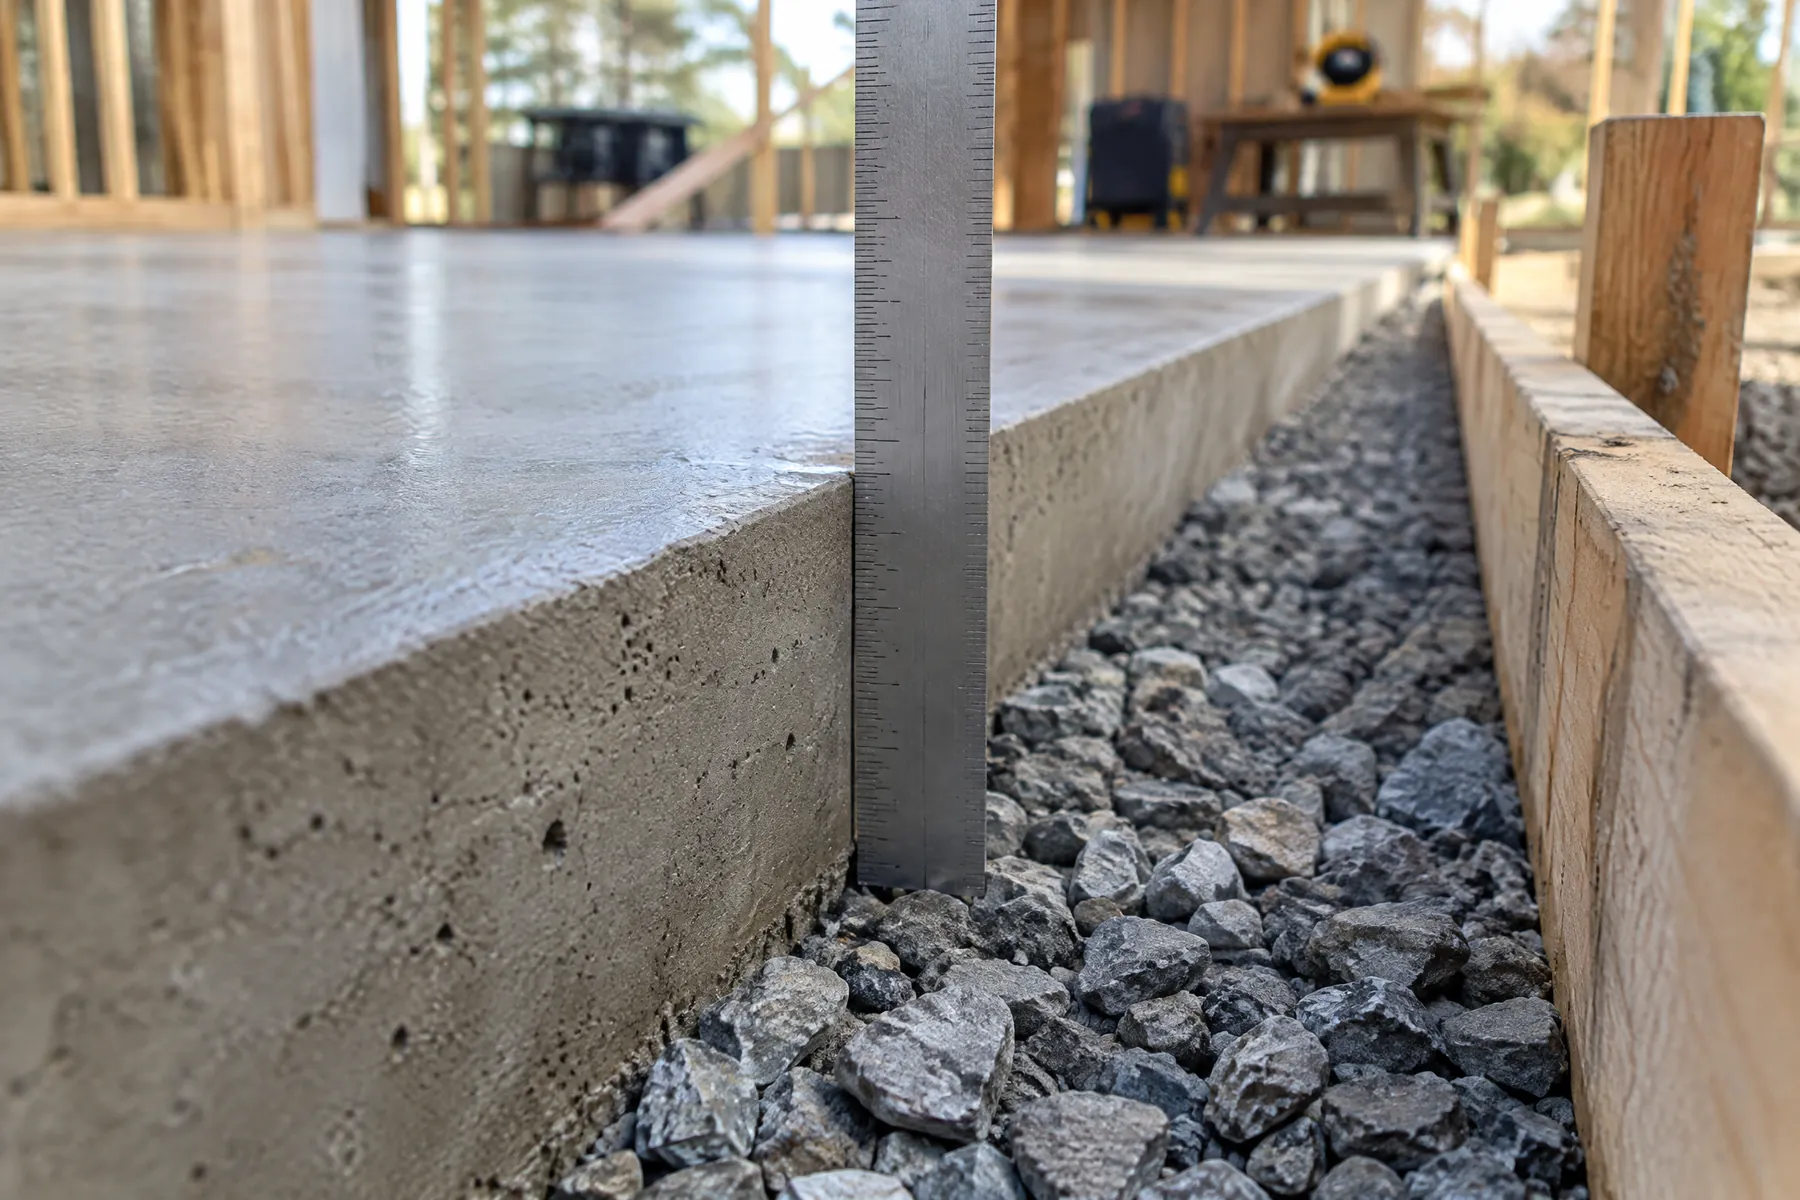
What to gather before discussing a house, shed or utility slab: intended use, drawings, access and site preparation.
Define what the slab must support
A house slab, shed base, carport pad and equipment foundation are not interchangeable. Load, dimensions, penetrations, edge details and site conditions need to follow the design for the proposed structure.
For structural requirements, use the relevant plans and advice of a qualified designer or engineer. A concreting quote should identify the specification it is pricing, not invent one.
Collect the right project information
Gather the slab layout, structural details, specification, intended use, site address and information about excavation or fill. Note delivery routes, access limits and any builder programme that affects timing.
If drawings change, tell the contractor before materials are ordered. Variations should be documented and agreed rather than handled as an informal verbal adjustment.
Check property and approval requirements
Approval and building requirements depend on the structure, site and the relevant authority. Confirm them with the builder, designer, engineer or council as appropriate.
This guide is general information, not structural or planning advice. The final build should follow its approved project documents and applicable requirements.