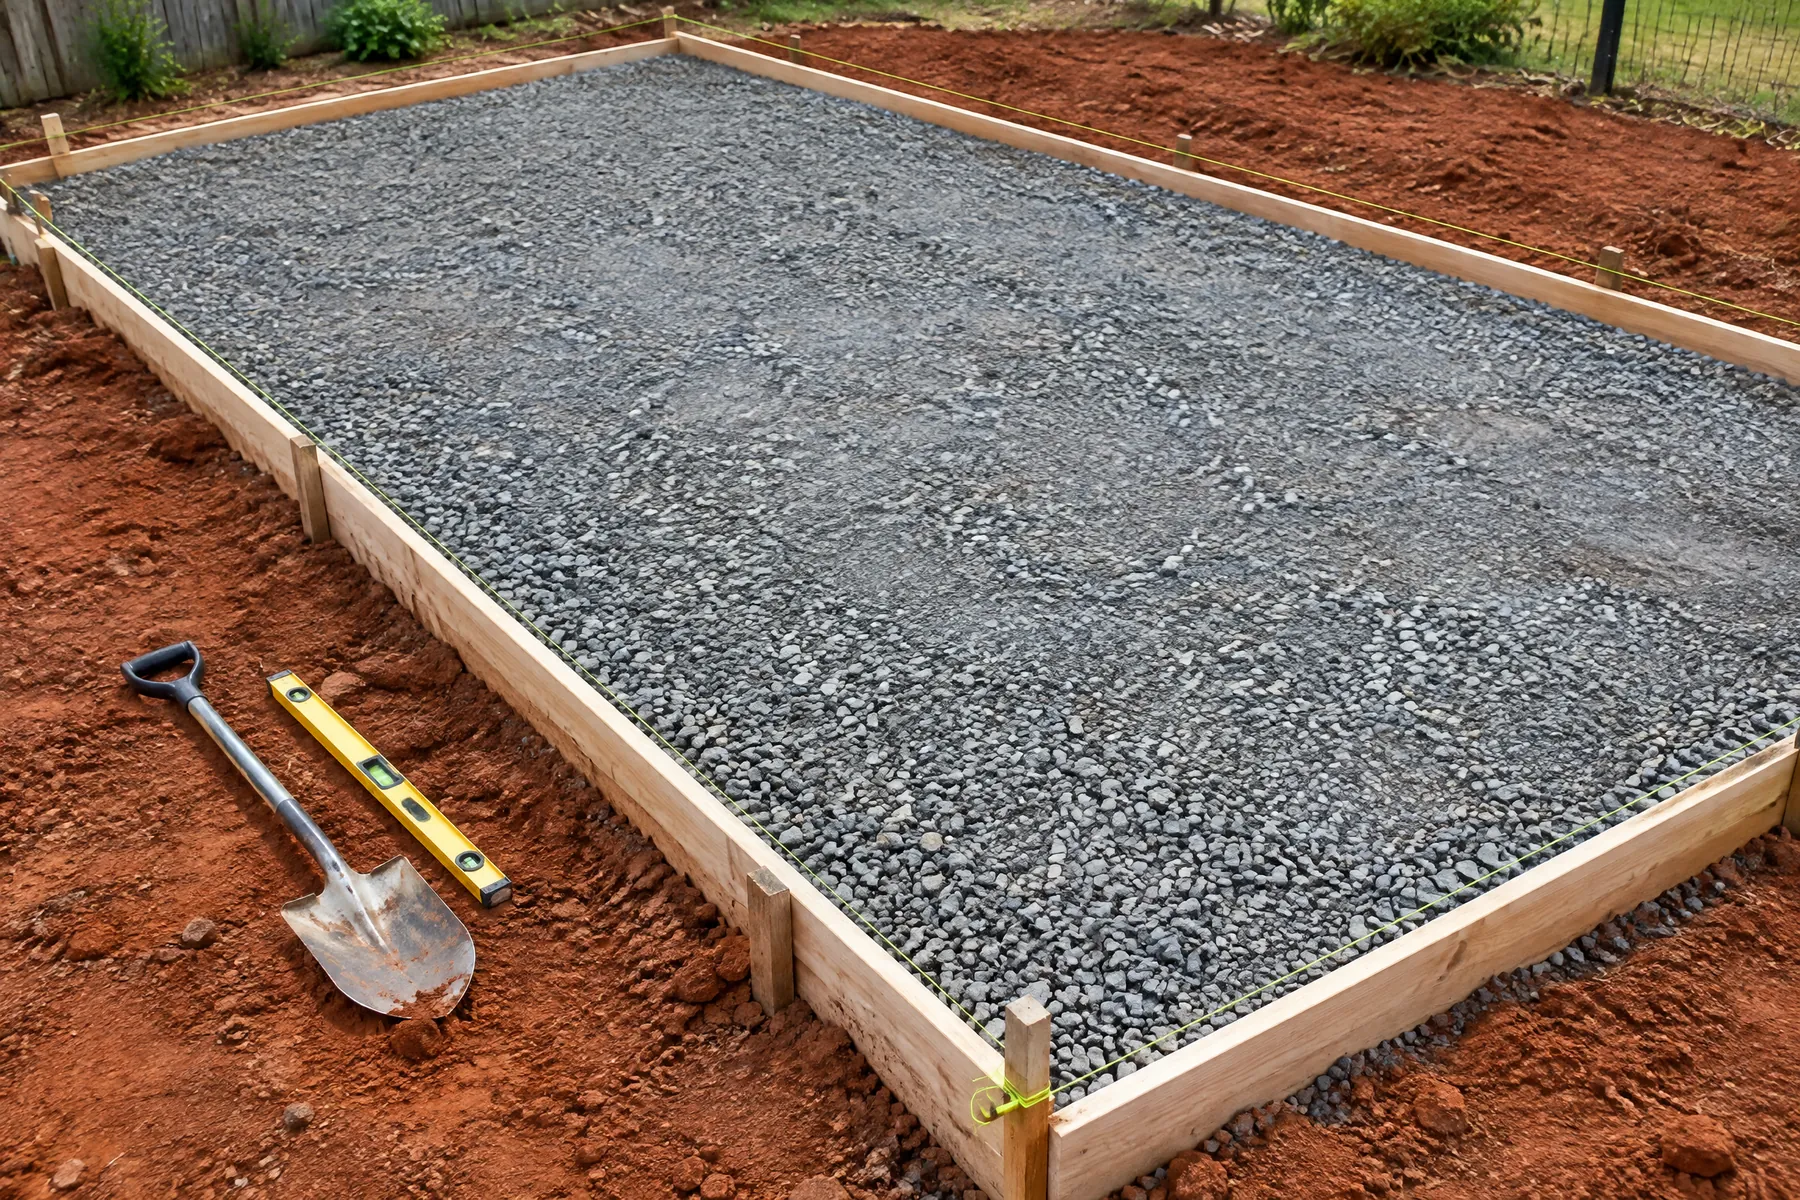
A homeowner checklist for access, scope boundaries and site information to discuss before a concrete pour.
Confirm the scope and the design
Before work begins, establish the footprint, levels, thickness and finish from the agreed scope and any relevant drawings. If the slab supports a structure, use the approved project design and confirm who is responsible for that design.
Clarify who arranges demolition, excavation, base preparation, formwork, service location and spoil removal. Avoid assuming that a general quote includes tasks it does not name.
Make access and services clear
Explain the route for people, equipment, concrete delivery and removal of spoil. Identify gate widths, overhead obstructions and any shared access or site rules.
Locate services through the proper process and tell the contractor what is known. Never rely on an undocumented assumption about underground services before excavation.
Plan runoff and adjoining areas
Walk through where rainwater moves today and where it should go after the job. Show thresholds, pits, drains, boundaries, garden beds and existing concrete that the new work must meet.
Protect nearby areas and organise access around the agreed construction sequence. Ask the crew what should be moved or kept clear and how long access restrictions are expected to last.